05 / 06 · Residential · Custom Residence
Custom Farmhouse
Unbuilt Design Proposal
Selected professional work
Project Overview
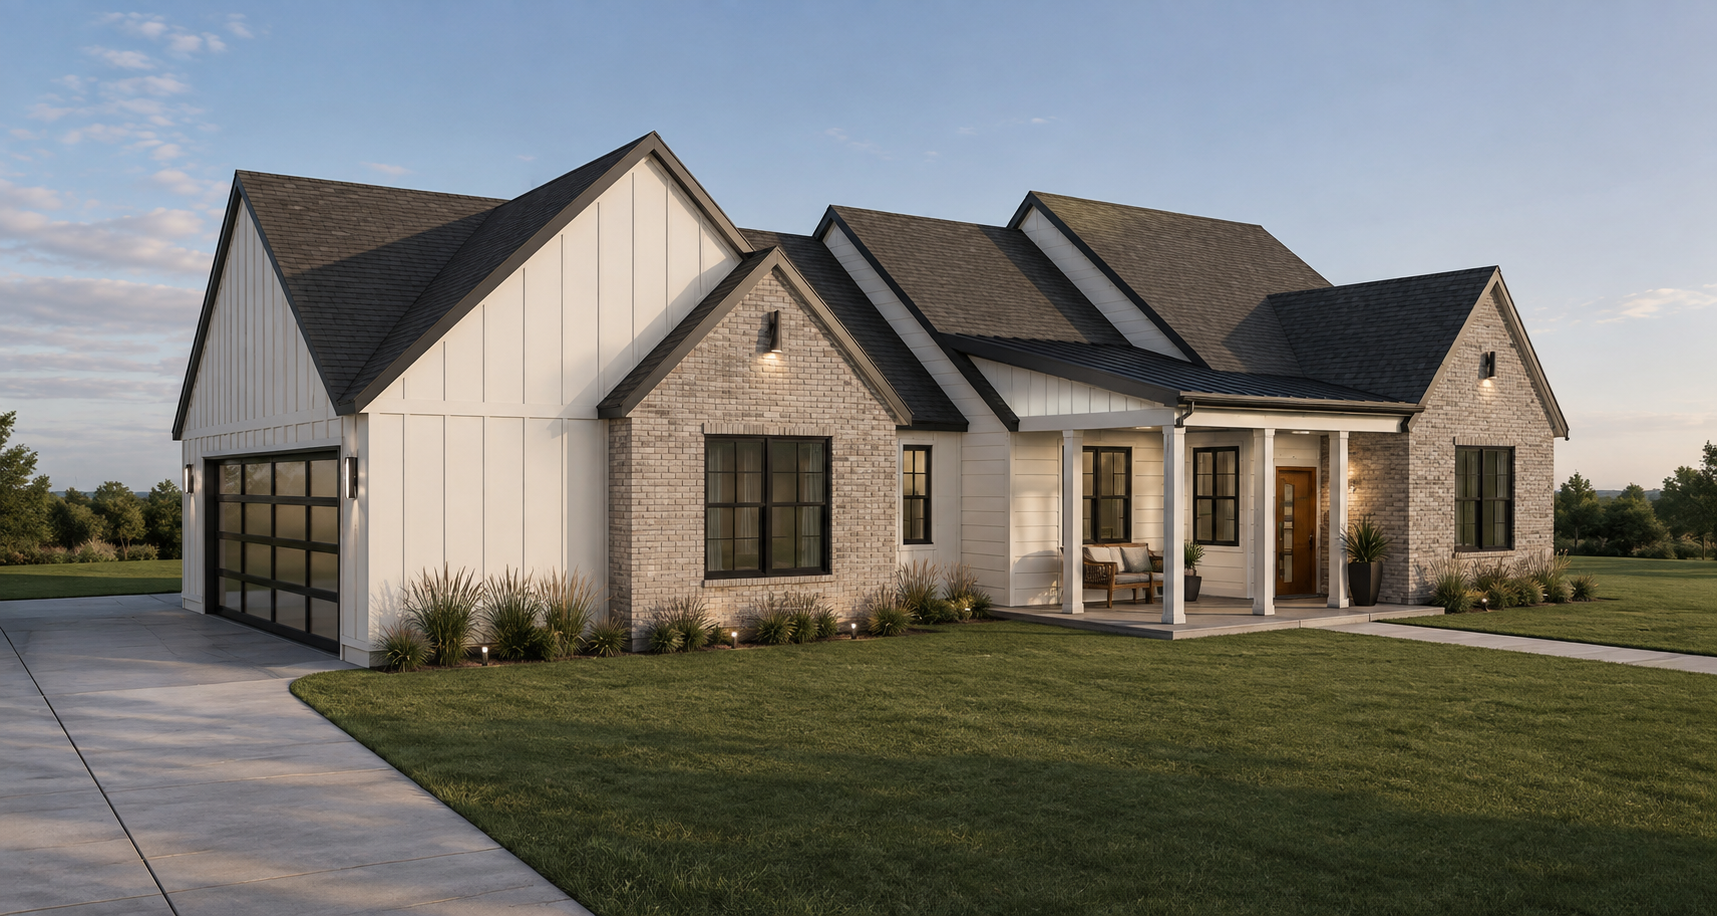
A custom farmhouse residence organized around family life, flexibility, and generous indoor-outdoor living.
The 3,399-square-foot residence was developed to balance generous shared spaces with clearly defined private areas. A central living room connects the kitchen and dining areas, while four bedrooms, a private primary suite, and a separate custom living space support flexibility within the home.
Expansive front and rear porches extend the living experience outdoors, while the attached garage and organized bedroom wing create a practical everyday layout. The project was fully designed but remained unbuilt after the client was unable to secure the intended property.
- Project
- Custom Farmhouse Residence
- Type
- Residential
- Scope
- Custom Single-Family Residence
- Area
- 3,399 SF
- Program
- 4 Bedrooms + Flexible Living
- Status
- Unbuilt Design Proposal
Portfolio Proposal
Project Type: Residential Design Proposal
Portfolio Role: Independent design proposal by Mo Mahasneh for portfolio presentation.
This residential project is presented as a design proposal and is not associated with Quina Grundhoefer Architects, P.A. It is included to demonstrate residential design thinking, planning, visualization, and presentation experience.
Design Approach
Traditional farmhouse character organized around contemporary family living.
The design uses familiar farmhouse forms, light siding, brick, deep porches, and a layered roofline while keeping the interior plan open and functional. Shared living spaces remain visually connected, while the bedroom wing and primary suite establish privacy and separation where needed.
Continue Exploring