07 / 07 · Residential · Duplex
Hillside Duplex Residences
Steep-Site Residential Design
Selected professional work
Project Overview
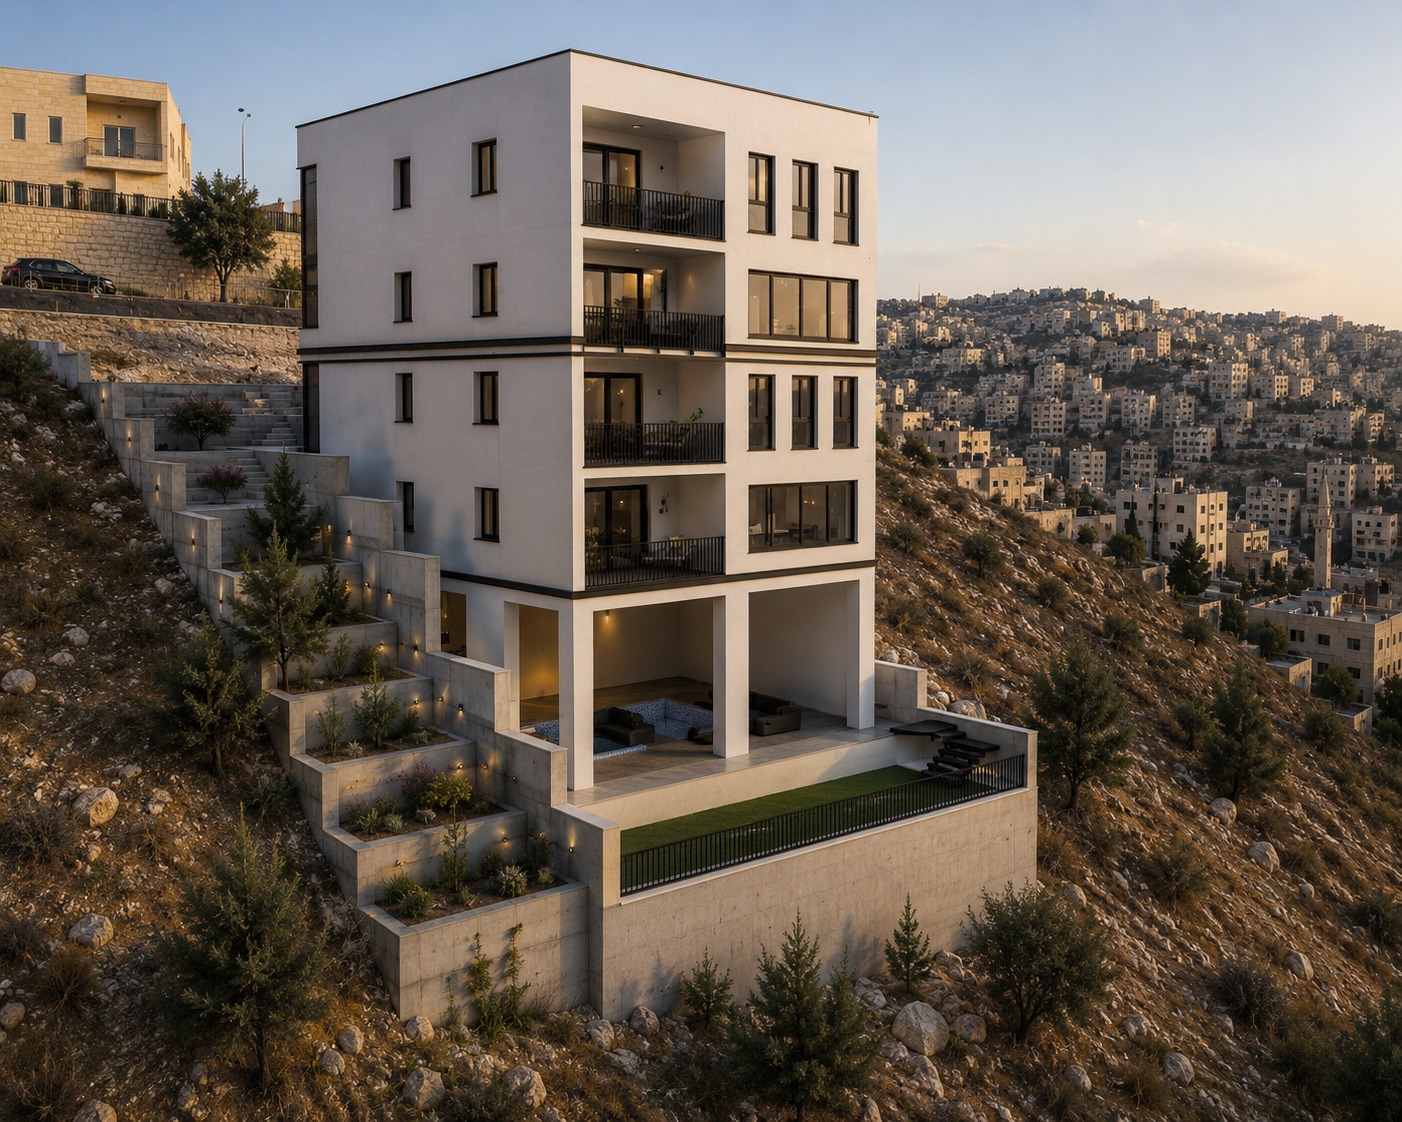
A duplex residence designed to work with a dramatic hillside rather than flatten it.
The building is organized vertically around one shared entrance and a central stair-and-elevator circulation core serving the residential levels. The steep terrain becomes part of the architecture, allowing the structure to step down the slope while preserving access from the upper street.
A lower shared service and amenity level incorporates the pool, jacuzzi, sitting area, serving bar, storage, and mechanical/electrical spaces. Residential floors above provide living, dining, kitchen, office, patio, and bedroom spaces arranged around the shared vertical circulation.
- Project
- Hillside Duplex Residences
- Type
- Residential
- Scope
- Duplex / Multi-Unit Residence
- Site
- Steep Hillside
- Access
- One Shared Building Entrance
- Amenities
- Pool · Jacuzzi · Shared Service Level
Design Approach
Using the slope to create a layered residential section and shared amenity level.
Rather than treating the steep site as a limitation, the design uses the grade change to separate residential and shared functions vertically. A single arrival point and central circulation core unify the building, while terraces, balconies, and the lower pool level open toward the hillside views.
Residential Portfolio