06 / 06 · Residential · Single-Family Residence
Single-Family Residence
Residential Design
Selected professional work
Project Overview
A practical single-family residence organized around efficient everyday living.
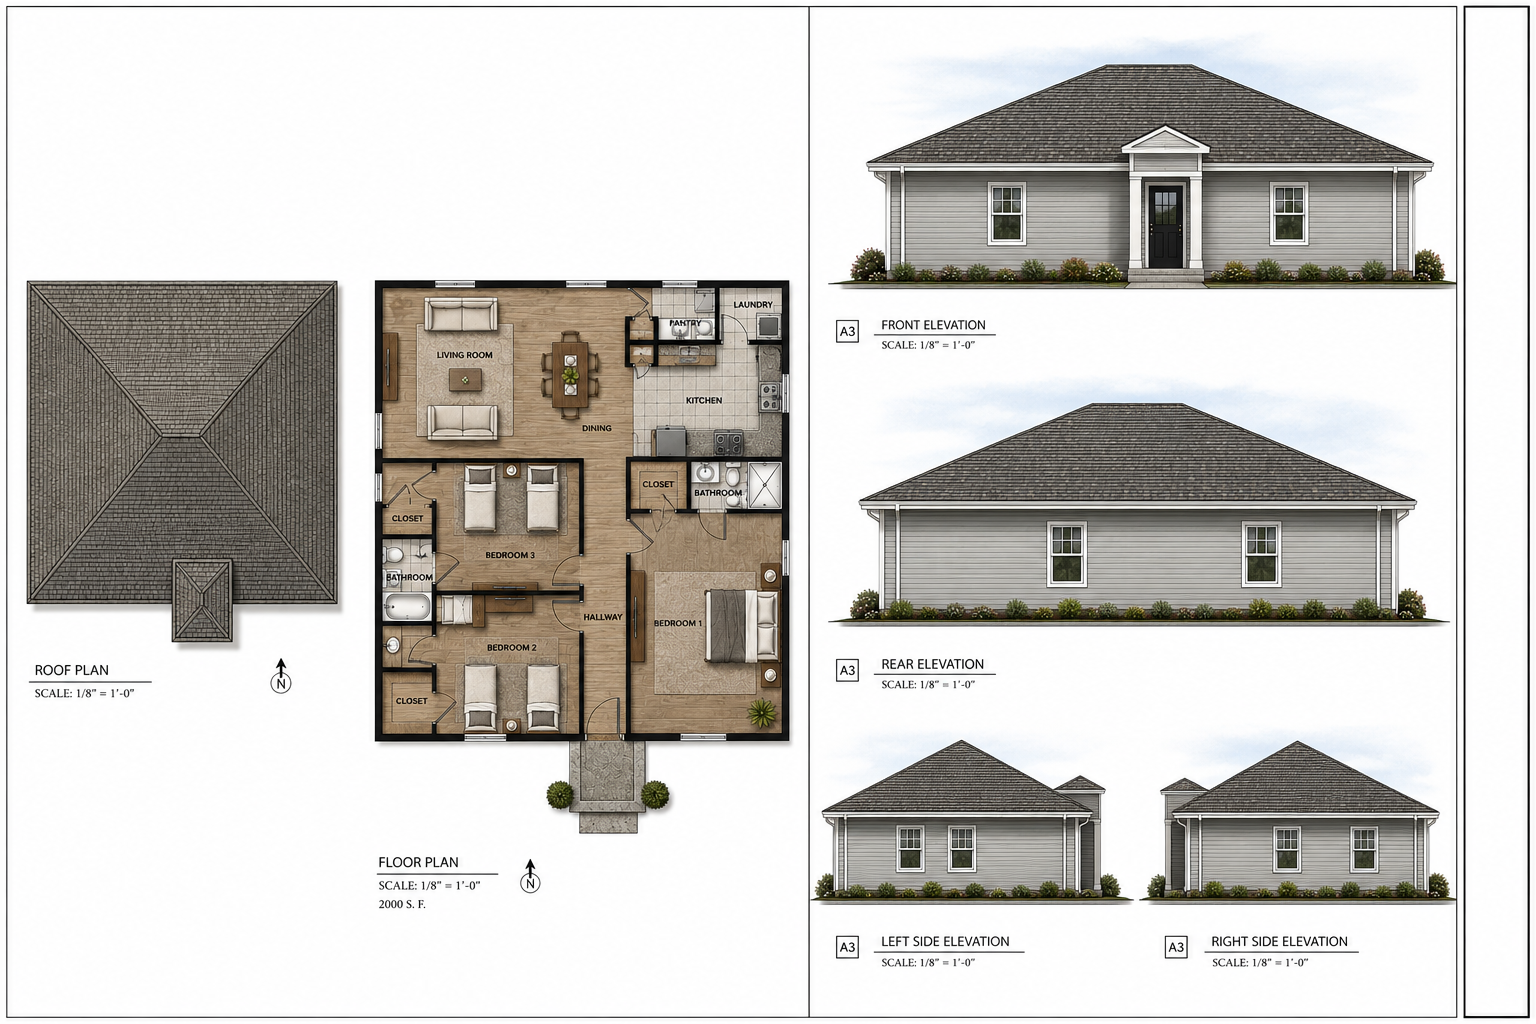
The approximately 2,000-square-foot home organizes three bedrooms around an open living, dining, and kitchen area, creating a clear relationship between shared and private spaces.
The design emphasizes straightforward planning, comfortable proportions, and a restrained residential character, supported by a complete roof plan and coordinated exterior elevations.
- Project
- Single-Family Residence
- Type
- Residential
- Scope
- Single-Family Residence
- Area
- Approx. 2,000 SF
- Program
- 3 Bedrooms · Open Living / Dining / Kitchen
Portfolio Proposal
Project Type: Residential Design Proposal
Portfolio Role: Independent design proposal by Mo Mahasneh for portfolio presentation.
This residential project is presented as a design proposal and is not associated with Quina Grundhoefer Architects, P.A. It is included to demonstrate residential design thinking, planning, visualization, and presentation experience.
Design Approach
Simple planning focused on comfortable, efficient residential living.
The compact plan keeps the primary living spaces open and connected while establishing a distinct bedroom zone. The exterior uses a straightforward hip-roof form and balanced elevations to create a familiar, approachable residential character.
Residential Portfolio