02 / 06 · Commercial · Exterior & Interior Renovation
Chickpea House #2
Pensacola, Florida
Selected professional work
Project Overview
An existing commercial building reworked around a compact drive-through and pickup-focused restaurant operation.
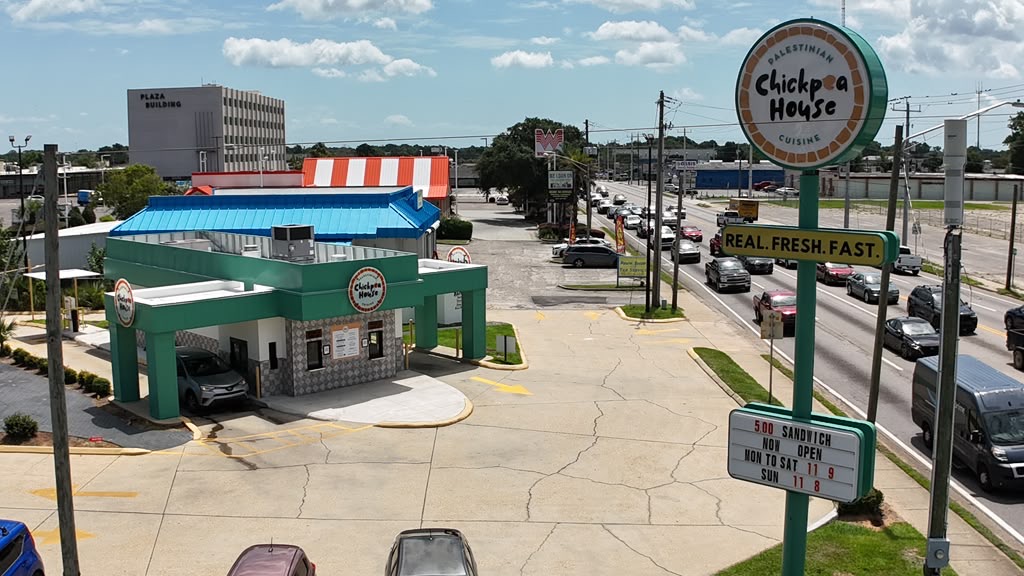
Chickpea House #2 is a 900-square-foot renovation and adaptive reuse project completed in 2026 in Pensacola, Florida. The project converts the property into a quick-service restaurant designed exclusively for drive-through and pickup-window service, with no dine-in component.
The scope includes coordinated exterior and interior renovations that establish a clear identity for the restaurant while supporting efficient food preparation, storage, staff circulation, vehicle movement, and customer pickup.
- Project
- Chickpea House #2
- Location
- Pensacola, Florida
- Type
- Quick-Service Restaurant
- Scope
- Exterior & Interior Renovation
- Service Model
- Drive-Through & Pickup Window Only
- Area
- 900 SF
- Status
- Completed 2026
Professional Context
Professional Practice: Quina Grundhoefer Architects, P.A.
Portfolio Role: Design and project development contributions by Mo Mahasneh.
Work shown reflects Mo Mahasneh's contributions as an employee of Quina Grundhoefer Architects, P.A., performed under the instruction, supervision, and collaboration of the firm's licensed architects and project team.
Concept Plan
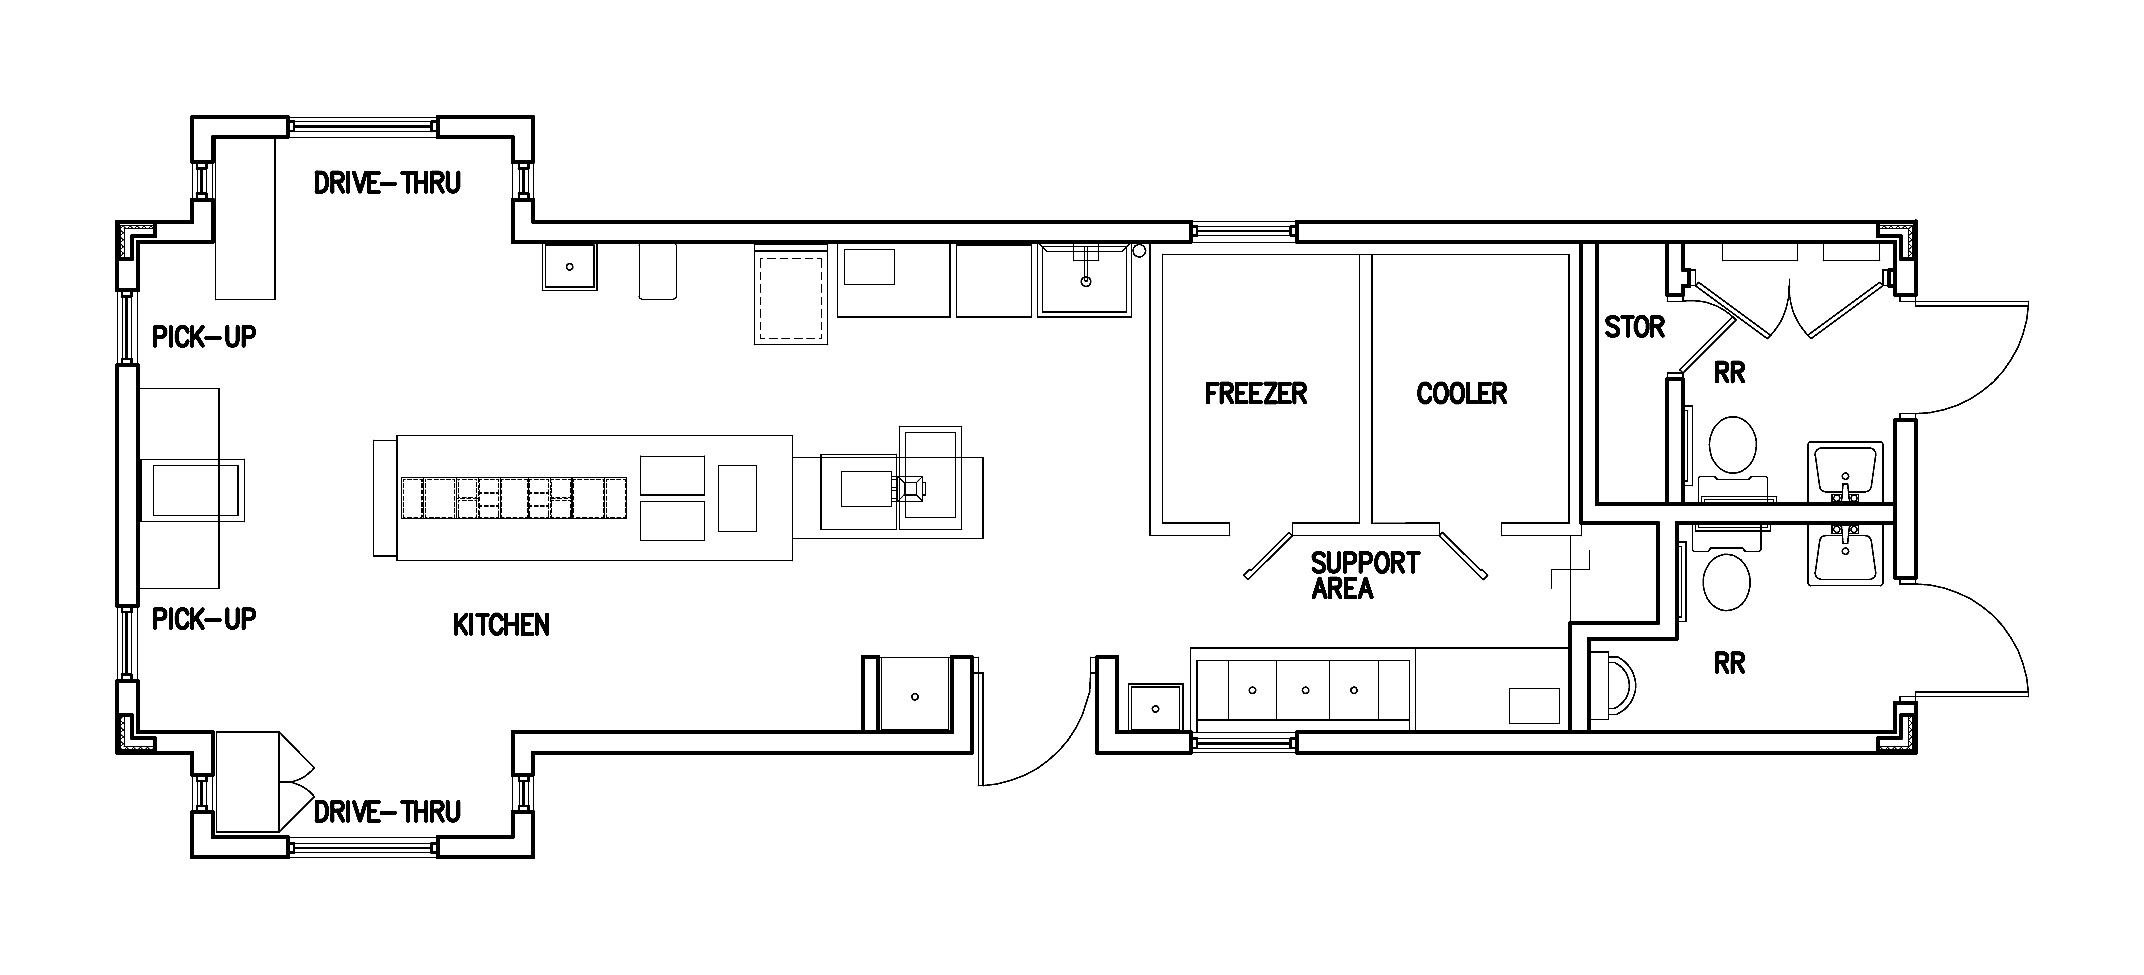
Operations organized around service speed, staff workflow, and vehicle movement.
The concept plan organizes the kitchen, cooler, freezer, storage, restrooms, and support functions around a compact back-of-house workflow. The drive-through lane and pickup windows define the customer experience while allowing the existing building to support the new restaurant use.
Project Film
Aerial views of the completed renovation and its site context.
The drone footage documents the building, drive-through route, pickup relationship, surrounding access, and visibility from the adjacent commercial corridor.
Previous Project