Commercial · Existing Building Renovation
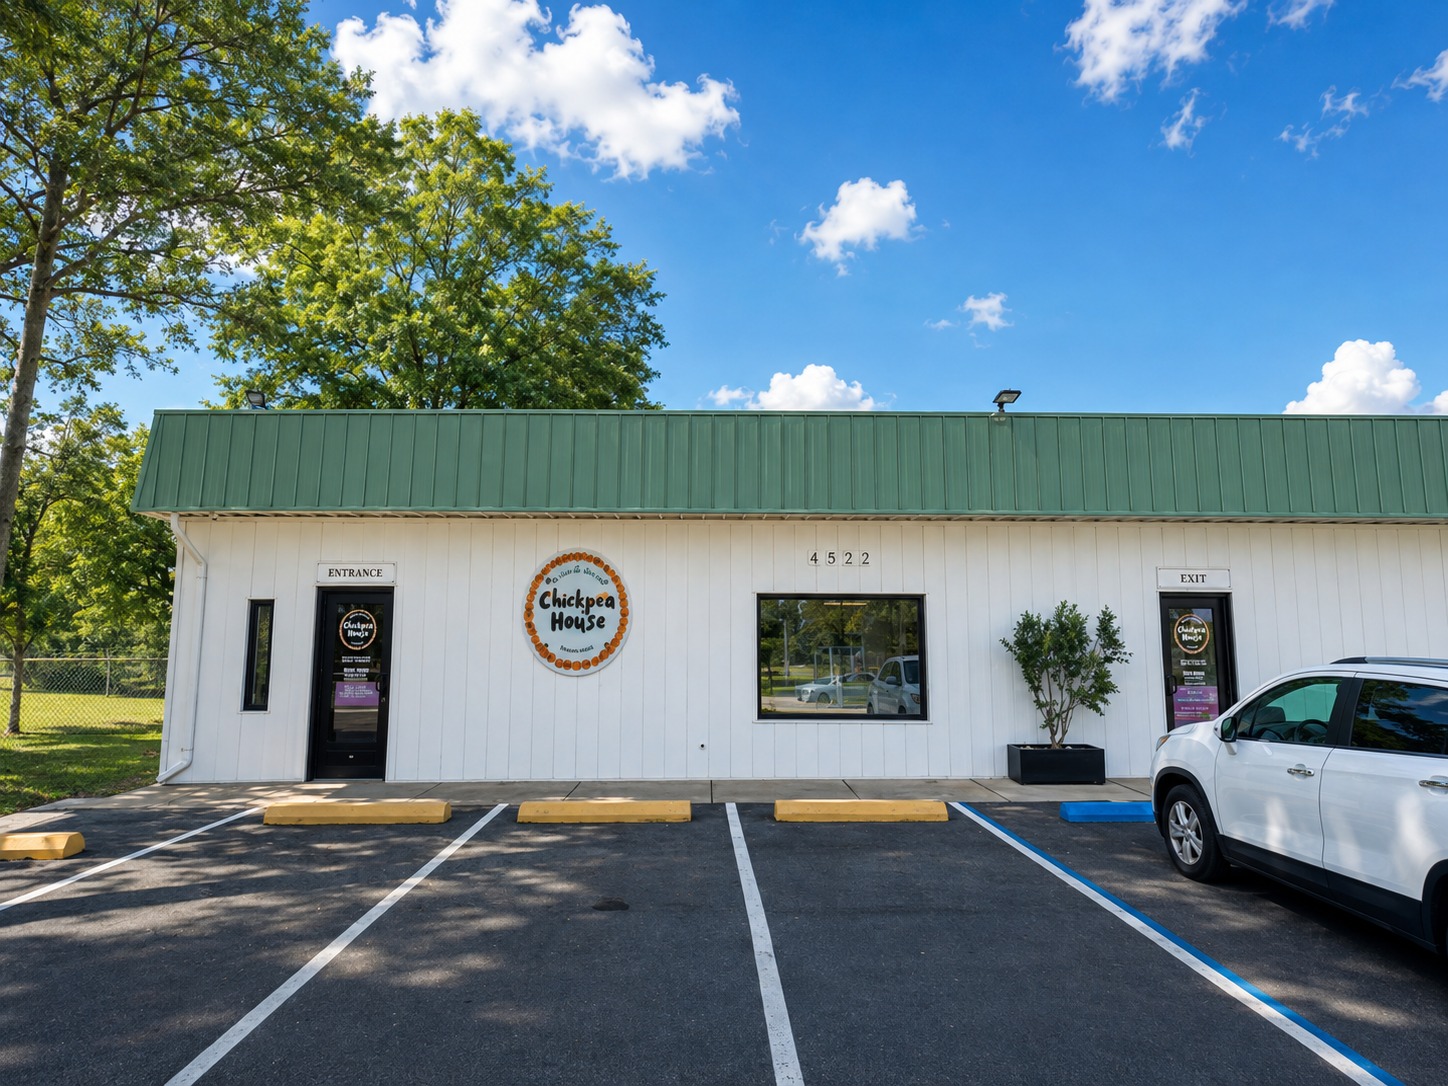
Chickpea House #1
Pensacola, Florida
Selected professional work
Project Overview
A complete renovation that gives an existing commercial building a clear new restaurant identity and an efficient customer-service layout.
Chickpea House #1 is a 2,990-square-foot renovation of an existing commercial building completed in 2025 in Pensacola, Florida. The design reorganizes the interior around customer arrival, ordering, pickup, seating, staff circulation, food preparation, and support functions while retaining and adapting the existing building shell.
A restrained palette of crisp light walls, dark ceilings, warm wood accents, patterned flooring, custom graphics, and integrated millwork creates a distinctive but durable environment. The renovation balances brand character with straightforward operations, visibility, and day-to-day functionality.
- Project
- Chickpea House #1
- Location
- Pensacola, Florida
- Type
- Commercial · Quick-Service Restaurant
- Scope
- Renovation of Existing Building
- Area
- 2,990 SF
- Status
- Completed 2025
Professional Context
Professional Practice: Quina Grundhoefer Architects, P.A.
Portfolio Role: Primary design and project development by Mo Mahasneh through his employment with Quina Grundhoefer Architects, P.A.
The design work shown was developed by Mo Mahasneh as part of his employment with Quina Grundhoefer Architects, P.A., under the firm's licensed professional oversight and project-team collaboration.