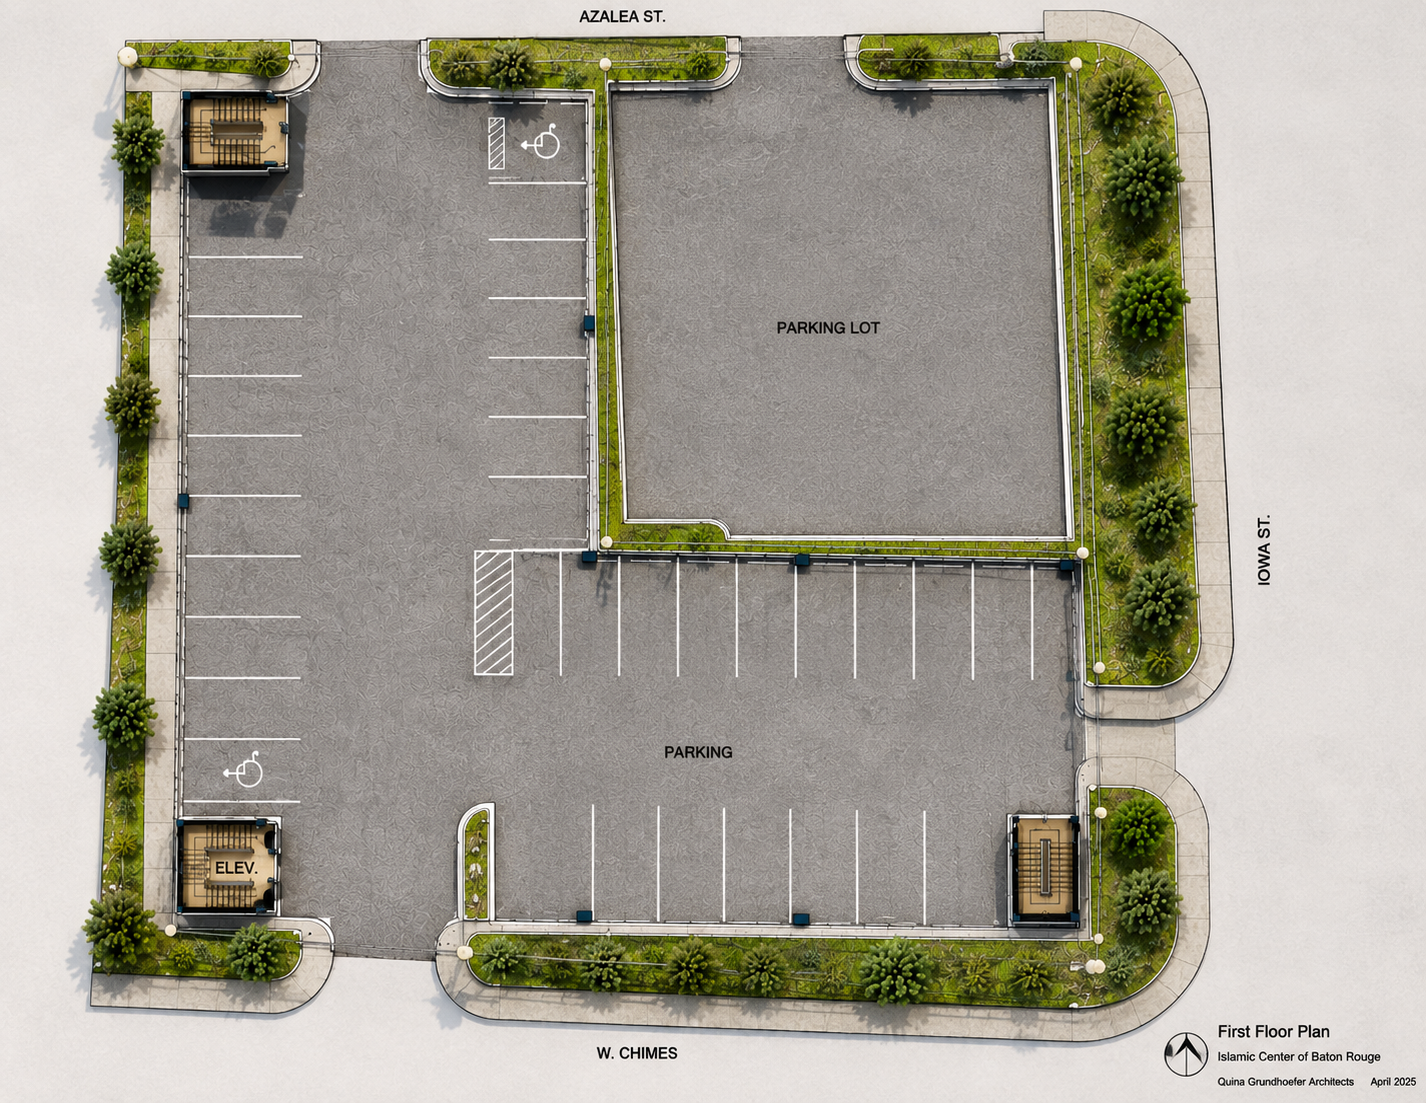
Level 01
Parking & Arrival
The ground level prioritizes parking capacity, access, and vertical circulation, allowing the occupied program to rise above the constrained site.
04 / 06 · Religious & Community Facility · Proposed
Baton Rouge, Louisiana
Selected professional work
Project Overview
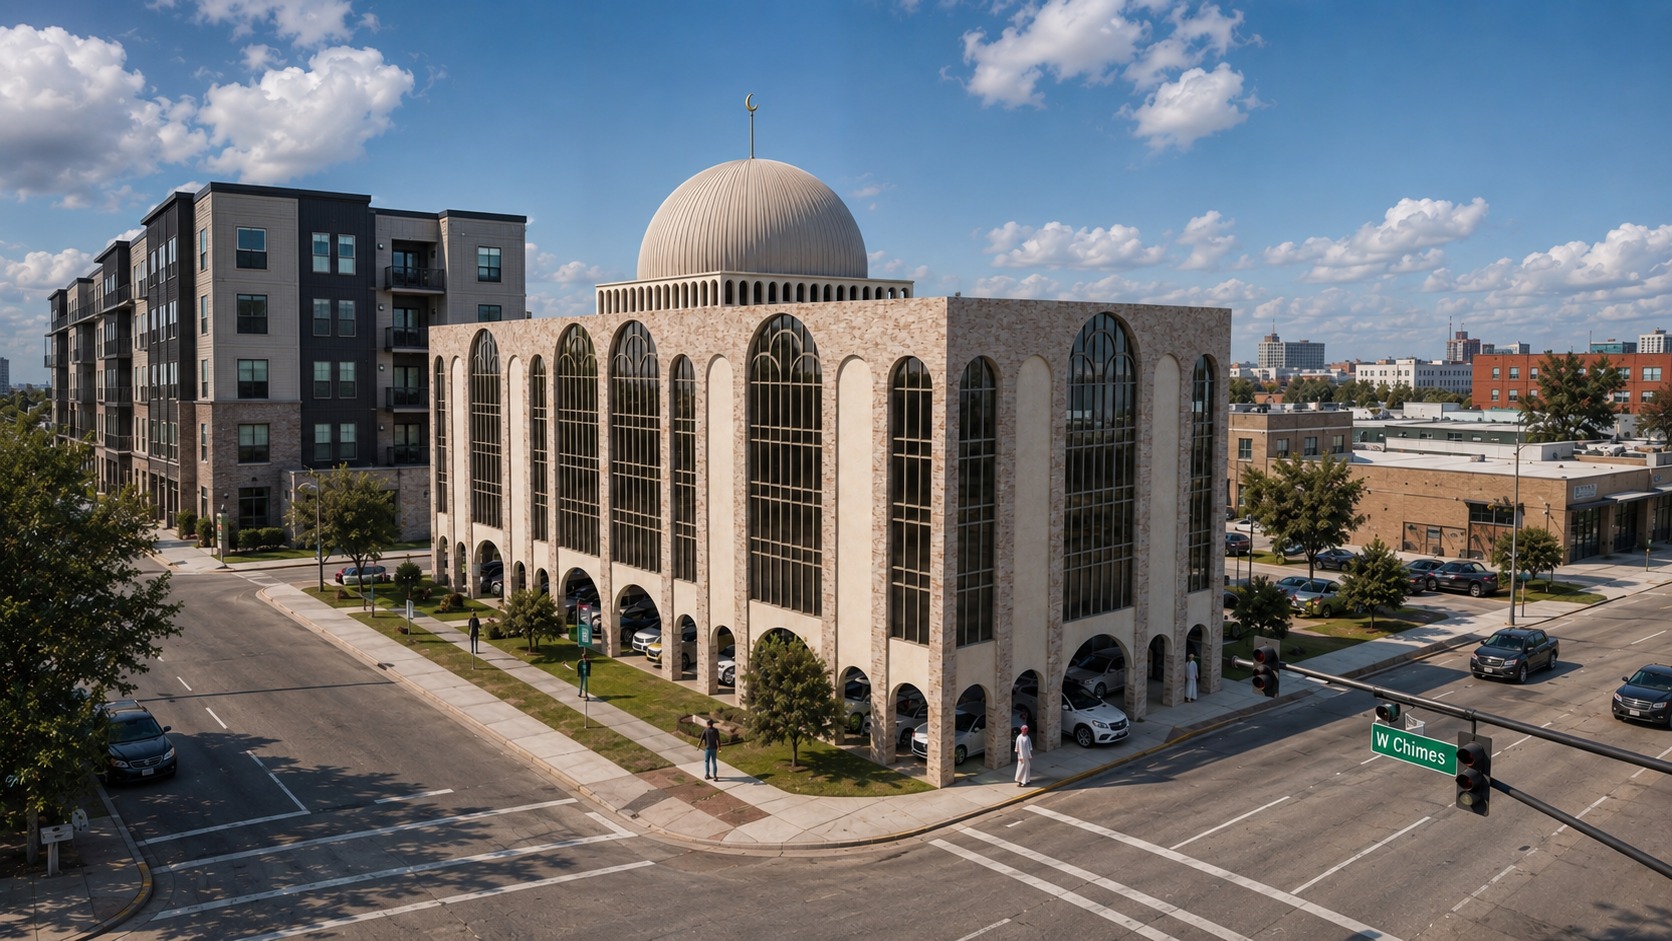
A vertically organized religious and community facility designed to make efficient use of a constrained urban site.
The Islamic Center of Baton Rouge is a proposed religious and community facility designed to support worship, gathering, education, administration, food service, and residential needs within a compact site.
Parking is integrated at the ground level to preserve valuable site area, while the upper floors organize the men’s and women’s prayer halls, cafeteria, kitchen, offices, dormitories, restrooms, support spaces, and building systems into a clear vertical program.
Professional Context
Professional Practice: Quina Grundhoefer Architects, P.A.
Portfolio Role: Design and project development contributions by Mo Mahasneh.
Work shown reflects Mo Mahasneh's contributions as an employee of Quina Grundhoefer Architects, P.A., performed under the instruction, supervision, and collaboration of the firm's licensed architects and project team.
Building Program
Parking
Men’s Prayer Hall
Women’s Prayer Hall
Cafeteria & Kitchen
Dormitories
Offices
Restrooms & Support
Mechanical & Electrical
Planning & Organization
The project uses a vertical planning strategy to maximize the available site and create an efficient relationship between arrival, worship, community, and residential spaces.
Level 01
The ground level prioritizes parking capacity, access, and vertical circulation, allowing the occupied program to rise above the constrained site.
Level 02
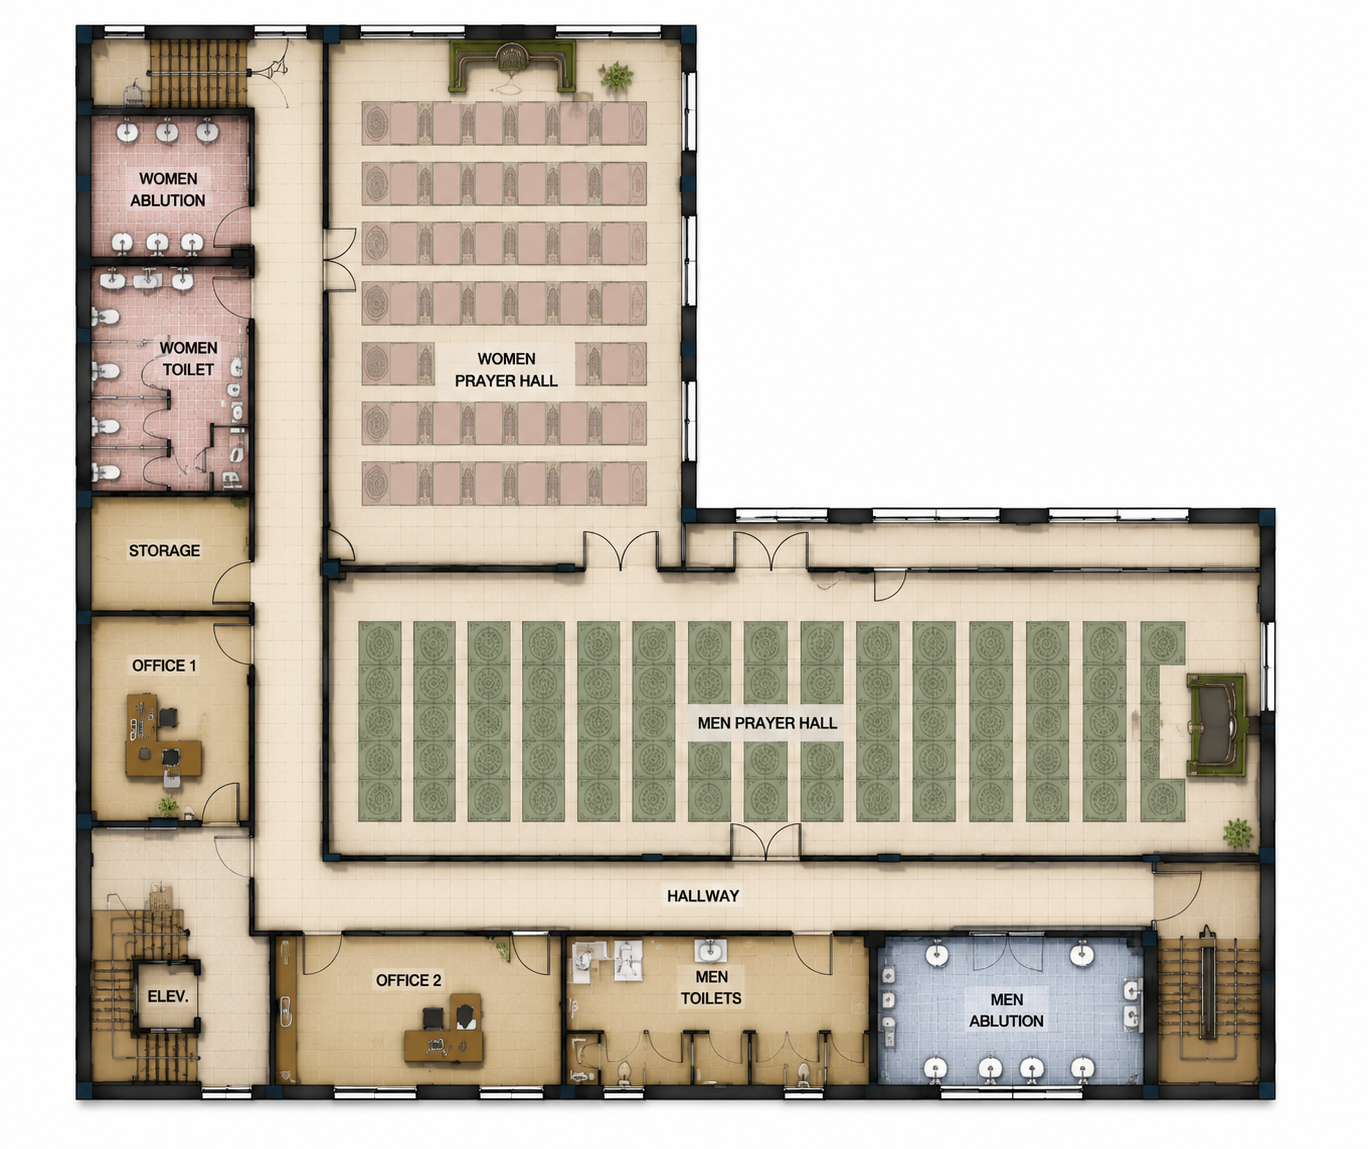
The primary worship level contains separate men’s and women’s prayer halls with supporting circulation, restrooms, and service spaces.
Level 03
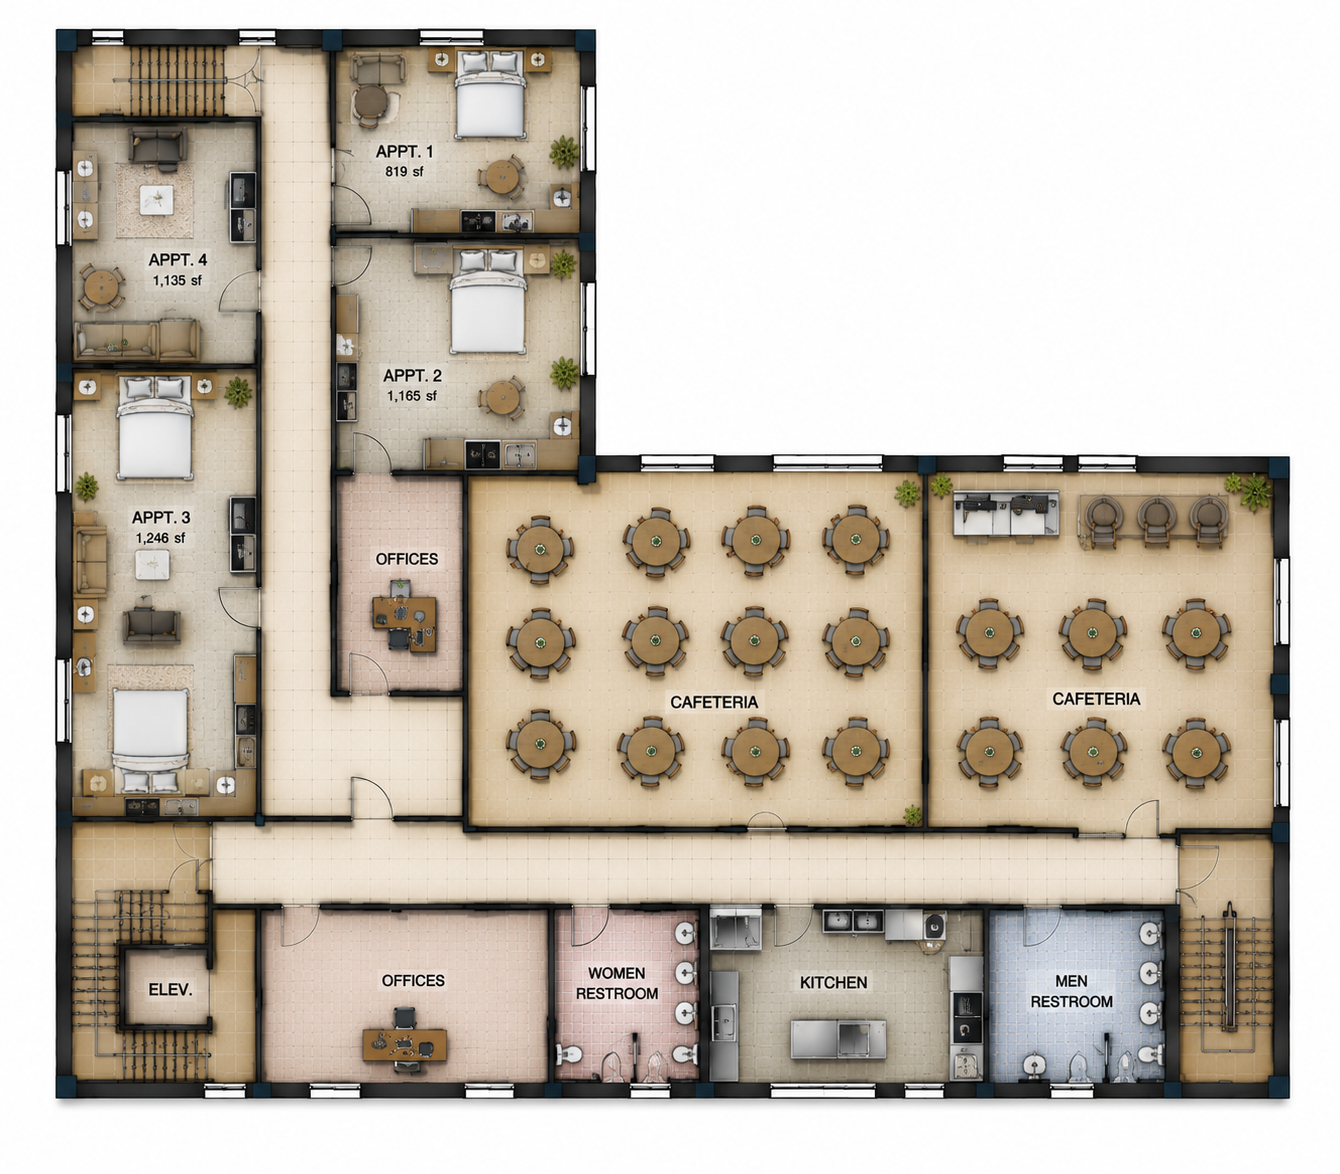
The upper level brings together the cafeteria, kitchen, offices, dormitories, and support spaces to serve daily operations and extended community use.