03 / 06 · Educational Facility · New Construction
Salam Academy
Pensacola, Florida
Selected professional work
Project Overview
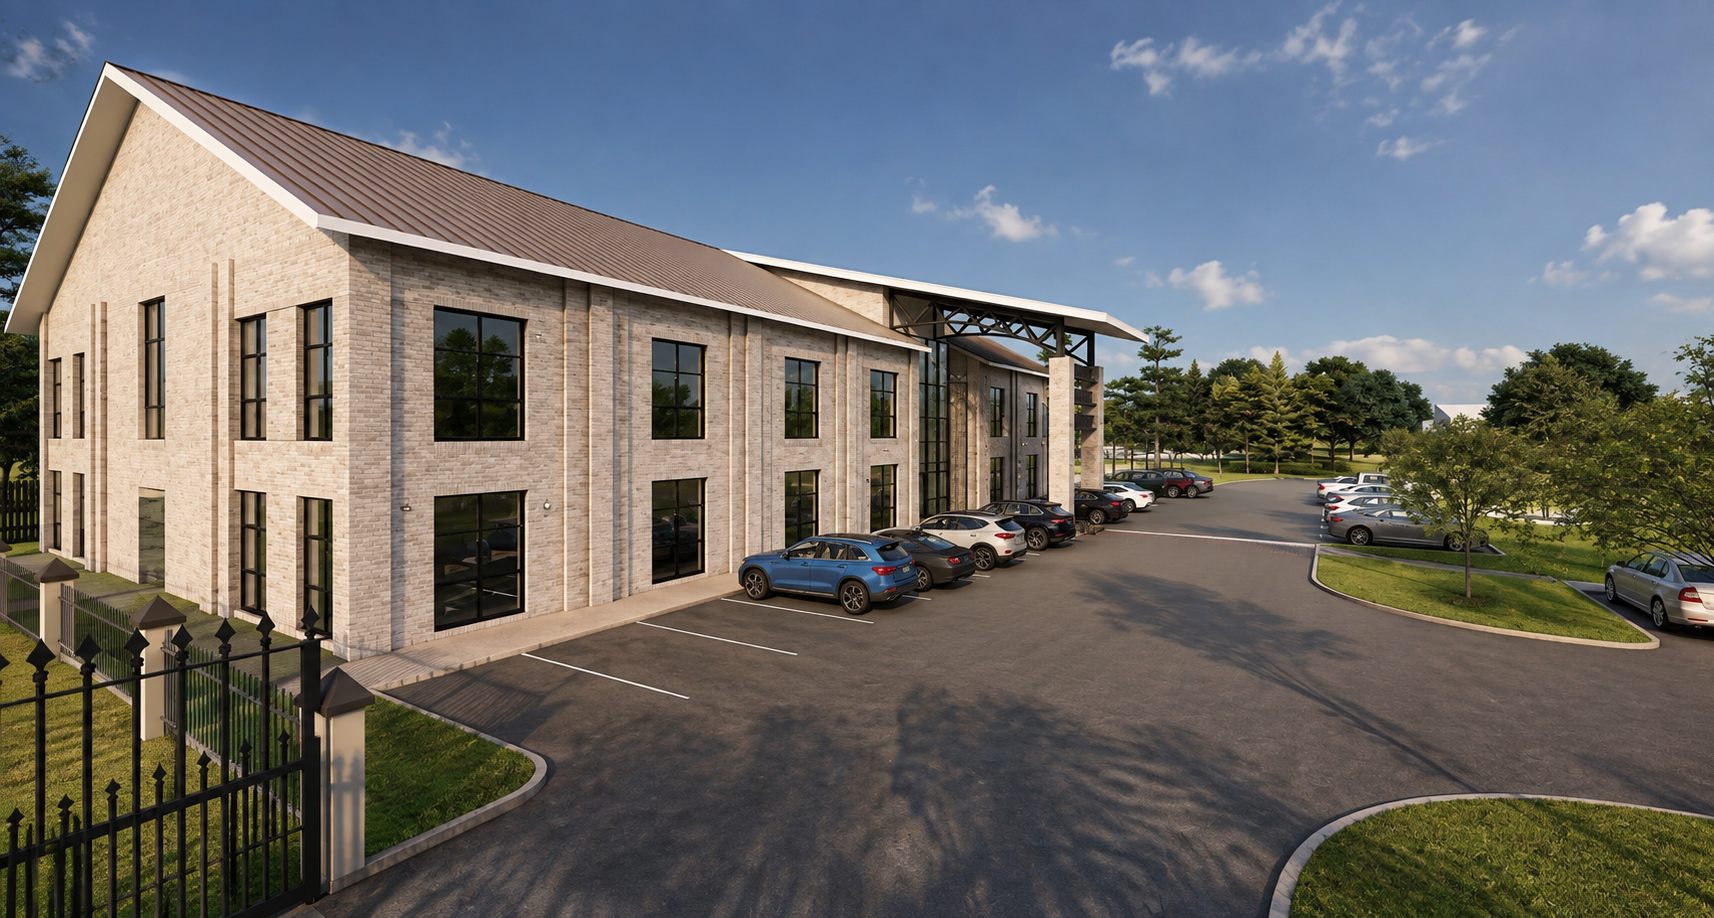
Salam Academy is an educational facility developed to support a growing school community through functional learning spaces, student amenities, and outdoor activity areas. Site preparation has progressed, while the building design is currently being revised to reflect updated program and design goals established by the school board. The work shown represents an earlier design phase developed through professional practice at Quina Grundhoefer Architects, P.A.
Salam Academy is a new two-story educational facility currently in Pensacola, Florida. Each floor contains approximately 9,000 square feet, providing a total building area of approximately 18,000 square feet.
The project combines classrooms, administrative and shared learning spaces with outdoor amenities including a playground, basketball court, and small soccer field. The campus is planned to create a welcoming, durable, and functional environment for students, families, and faculty.
- Project
- Salam Academy
- Location
- Pensacola, Florida
- Type
- Educational Facility
- Building
- 2 Stories
- Area
- 9,000 SF per Floor / 18,000 SF Total
- Status
- Amenities
- Playground, Basketball Court & Small Soccer Field
Professional Context
Professional Practice: Quina Grundhoefer Architects, P.A.
Portfolio Role: Design and project development contributions by Mo Mahasneh.
Work shown reflects Mo Mahasneh's contributions as an employee of Quina Grundhoefer Architects, P.A., performed under the instruction, supervision, and collaboration of the firm's licensed architects and project team.